Key Takeaways:
- More than a century after the original cabin was built, reclaimed logs and historic building materials merge into a new family home in Minnesota.
- Family history shaped every stage of the project, from preserving the original structure to carrying its legacy into the finished cabin.
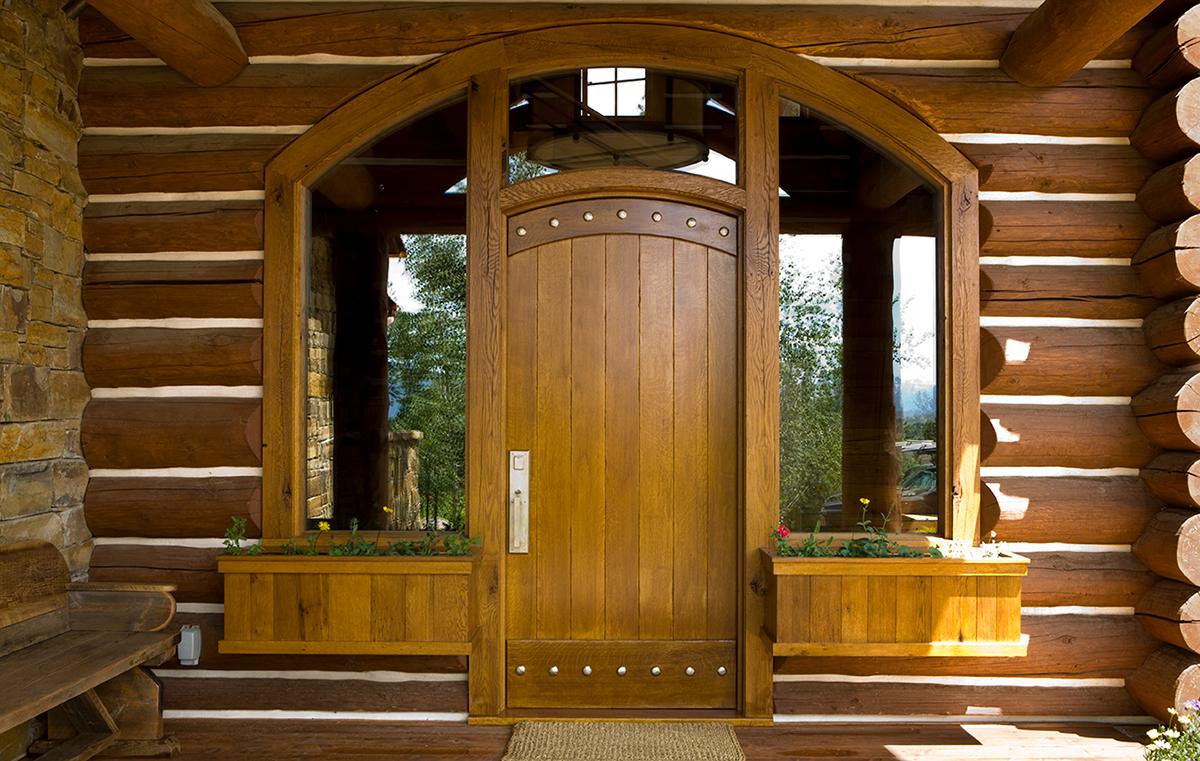
- Old beams, flooring, doors, and other salvaged materials found a second life instead of being discarded during construction.
- Perma-Chink Systems products supported the restoration by helping protect, repair, and finish the home’s wood surfaces.
A Family Legacy Worth Preserving
My grandfather, Sophus Johnson, once gave me $2,500 to finish college in 1975. Instead of tuition, I asked if I could use it to buy land and build a house out of an old barn. He laughed, said yes, and made me promise I’d finish college after the house was done, which I did.
Forty-eight years later, I’m rebuilding his log home on the very same land he helped me buy. That’s why we call it Sophus’ House.
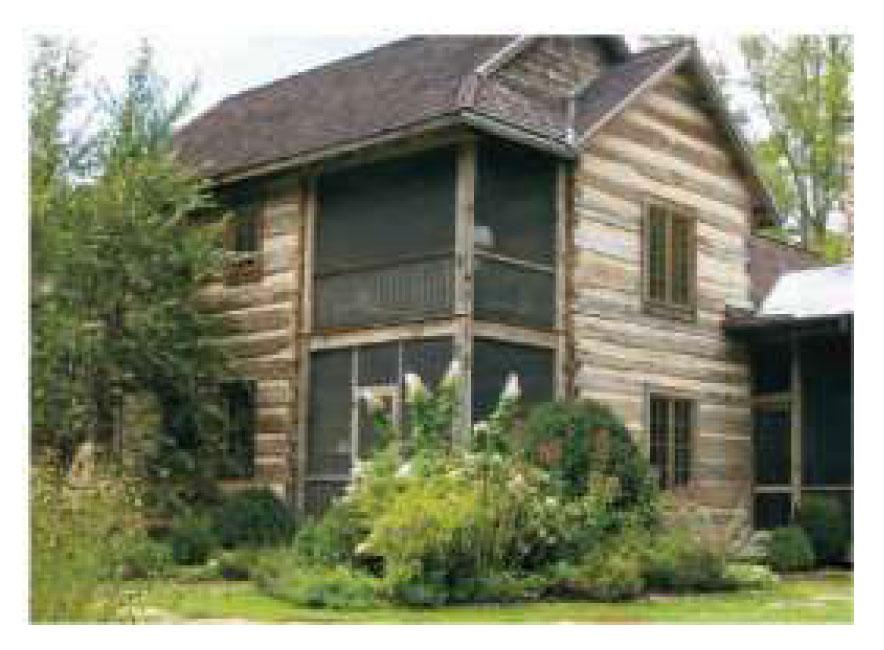
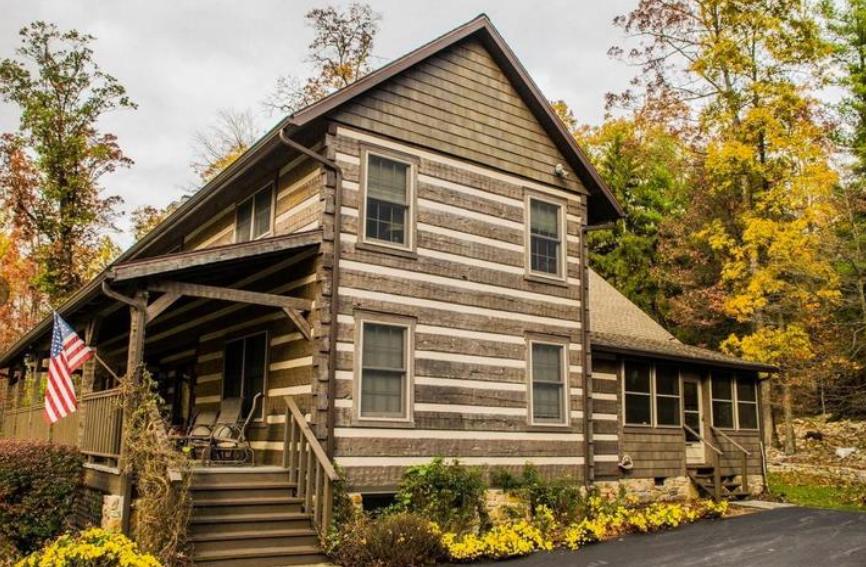
Reusing and reclaiming materials has been my way of life ever since I built that first home in 1976. So it’s no surprise to anyone who knows me that my current project combines my grandparents’ 135-year-old log cabin from Denmark, Wisconsin, with a historic log barn from Montgomery, Minnesota.
Reclaimed Materials Shaped Every Room
The real push to start came when the producer of Restoration Road called asking if we had any unique projects for 2022. After hearing my idea, they loved it until they realized filming meant sending a crew to Minnesota in January to watch me dismantle a log barn. Even after I offered to buy them snowmobile suits, they passed!
They were right about the schedule being ambitious, but just before my 70th birthday, it felt like a sign: It’s now or never. I had told so many people about the opportunity that I knew I had to move forward, with or without TV cameras.
And so the build began, using reclaimed materials from all over Minnesota.
- Floor framing from a barn in Sanborn and an old bar in Eveleth
- Second-floor beams from a bank in Albert Lea and logs from Good Thunder
- Insulation and stair timbers salvaged from Fergus Falls
- Basement studs milled from beams taken from a demolished motel in Gilbert
- Soffit, fascia, and trim from a barn near the Mankato airport
- Garage siding from a barn in Mapleton
- And flooring made from black walnut trees we harvested in Mankato three years ago
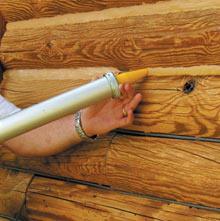
- All restoration, repairs, chinking, and finishes were completed using Perma-Chink Systems products.
A New Home Built Around History
This home is a living scrapbook of places, memories, and people who shaped my life. And most importantly, it all started with my grandfather’s gift.
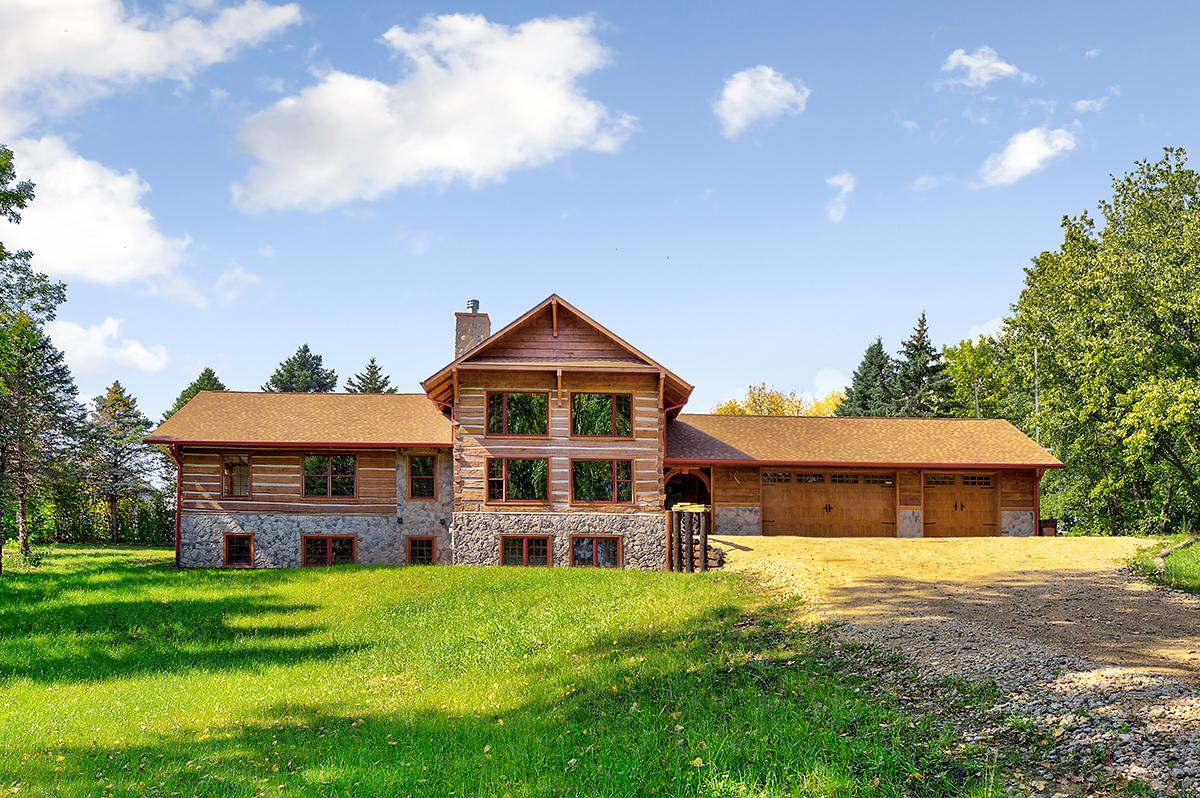
The barn was transformed into the two-story section of the house, while my grandparents’ home became the bedroom wing on the left.
This is now a 4,500 sq. ft. model home, and Mark invites anyone who would like to see a great example of his work to check it out – either in person or virtually. Mark’s website is listed below.